Save
Ask
Tour
Hide
Share
$939,000
1 Day On Site

184 Bent Tree Drive
Palm Beach Gardens, FL 33418

Single Family Residence|Coming Soon
4
Beds
3
Total Baths
2
Full Baths
1
Partial Bath
2,602
SqFt
$361
/SqFt
1998
Built
Subdivision:
BENT TREE PUD PH 2
County:
Palm Beach

Due to the health concerns created by Coronavirus we are offering personal 1-1 online video walkthough tours where possible.
Call Now: (888) 671-5116
Is this the listing for you? We can help make it yours.
(888) 671-5116
184 Bent Tree Drive184 Bent Tree Drive184 Bent Tree Drive184 Bent Tree Drive
Save
Ask
Tour
Hide
Share

Mortgage Calculator

Monthly Payment (Est.)

$4,284
Calculator powered by Showcase IDX, a Constellation1 Company. Copyright ©2026 Information is deemed reliable but not guaranteed.

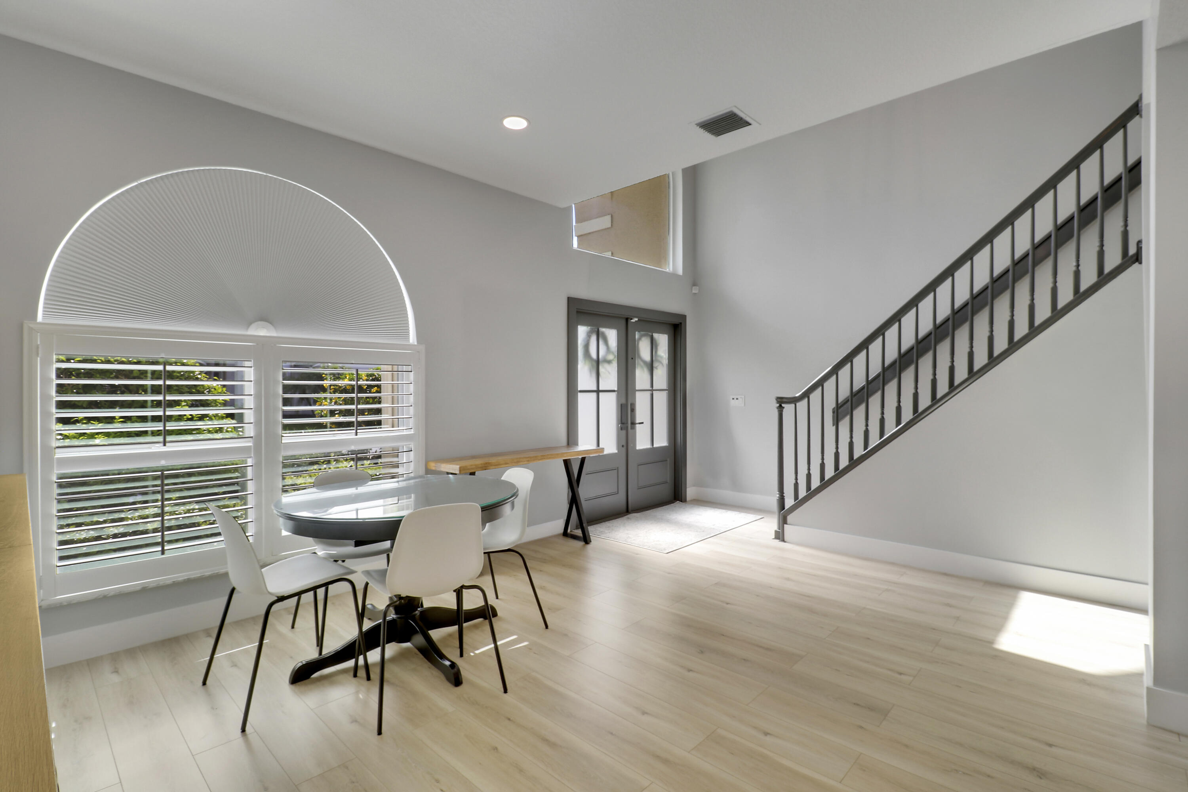
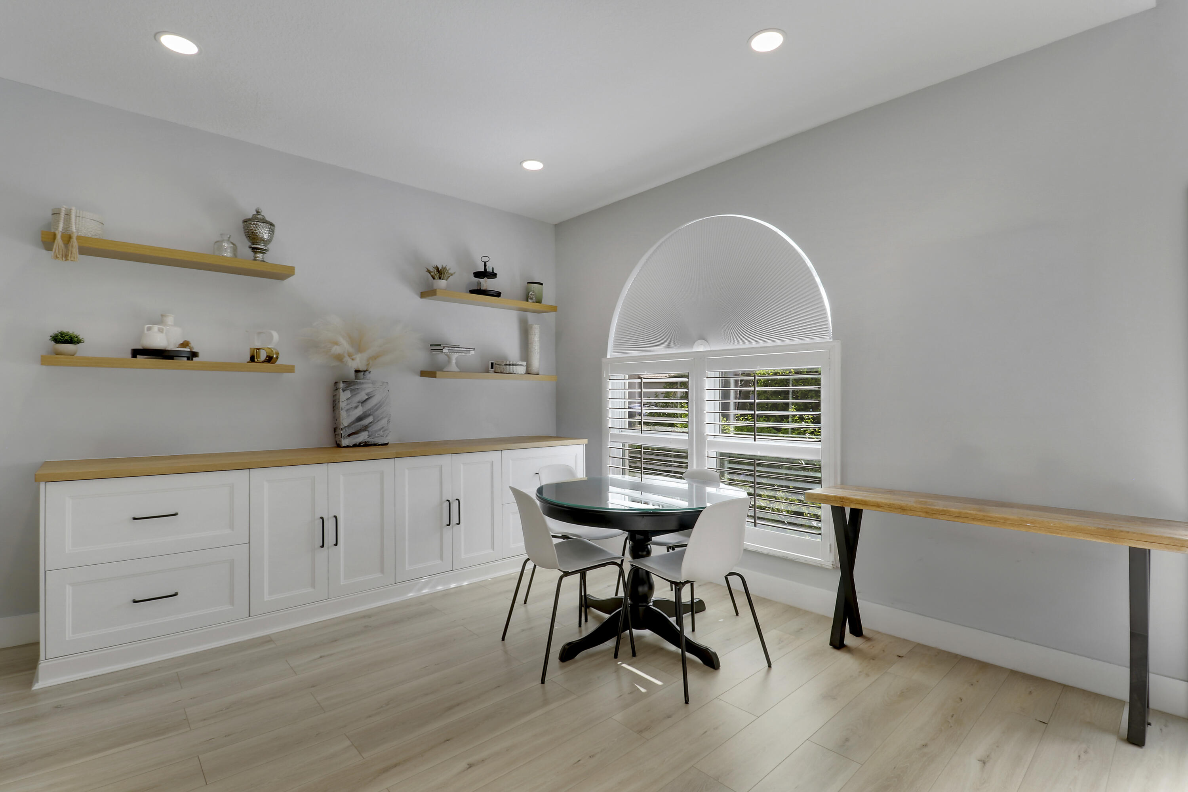
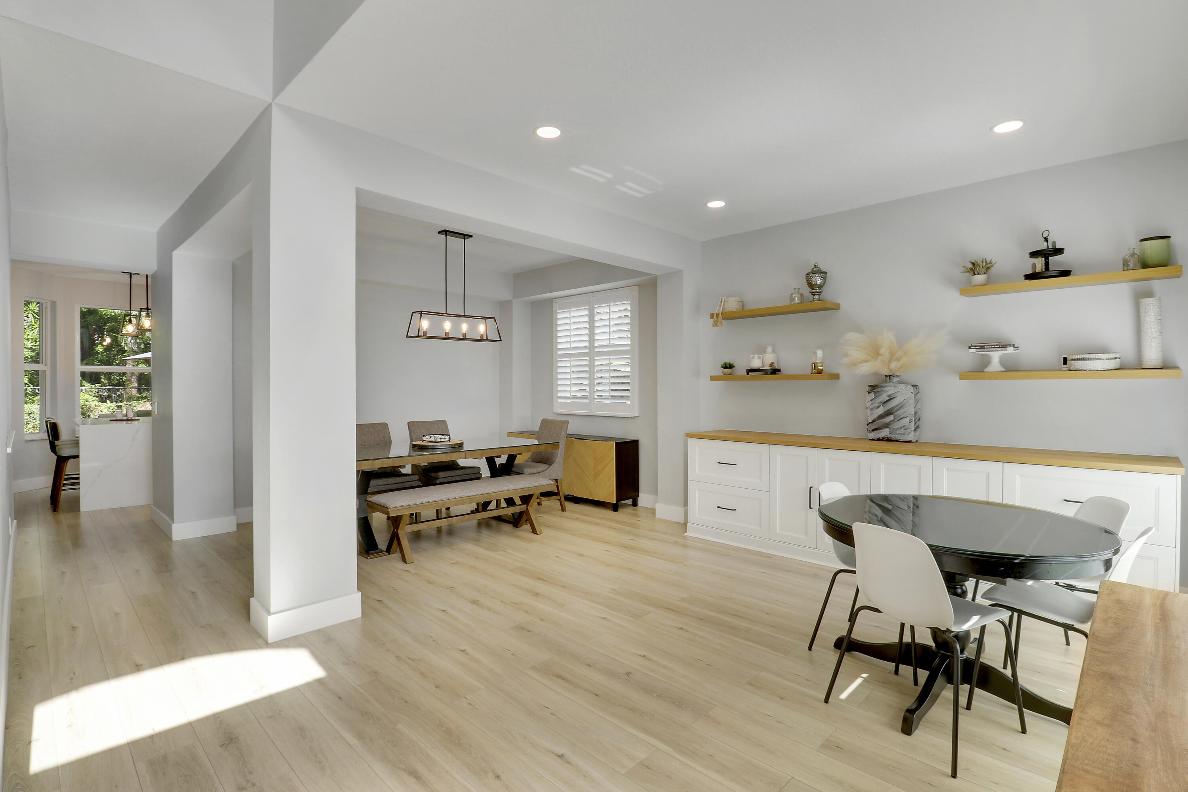
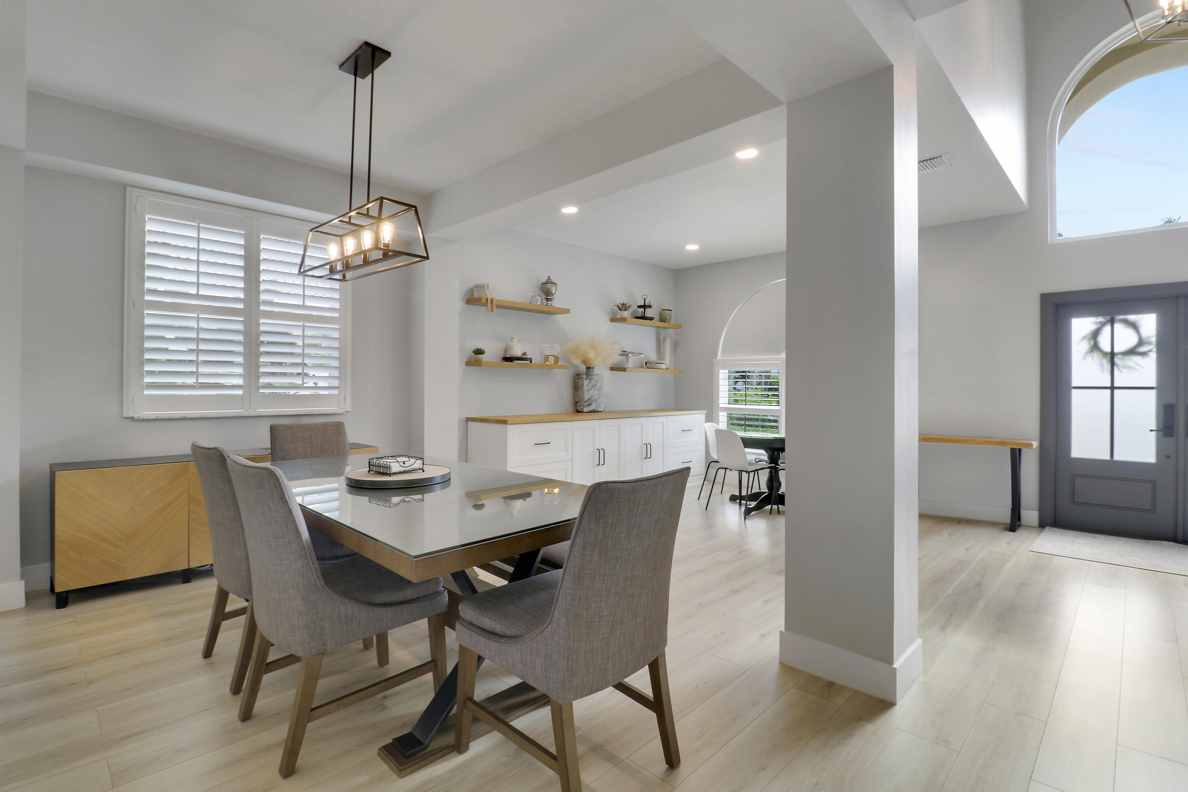
Set within the intimate Bent Tree community of Palm Beach Gardens, this beautifully updated residence presents a rare opportunity to secure a spacious home in one of the city's most desirable locations for under $1M. Offering over 2,400 square feet of thoughtfully designed living space, this 4-bedroom plus loft, 2.5-bath home with a 2-car garage delivers the scale, comfort, and flexibility today's buyers want. The home itself feels bright, open, and inviting, with a brand-new fully renovated kitchen, new downstairs flooring, and full impact rated windows and doors. Positioned on one of the community's most desirable preserve lots, the setting offers exceptional privacy, tranquil views, and room to add a pool if desired. A covered screened porch and separate backyard deck create an ideal outdoor entertaining space for BBQs, gatherings, and relaxed South Florida living. In a location this central and convenient, homes of this size and quality at this price point are increasingly hard to find, especially near PGA Boulevard, the Palm Beach Gardens Tennis and Pickleball Center, and top-rated schools including Timber Trace Elementary and Duncan Middle.

Save
Ask
Tour
Hide
Share
Listing Snapshot
Price 
$939,000
Days On Site 
1 Day
Bedrooms 
4
Inside Area (SqFt) 
2,602 sqft
Total Baths 
3
Full Baths 
2
Partial Baths 
1
Lot Size 
0.16 Acres
Year Built 
1998
MLS® Number 
B26034700
Status 
Coming Soon
Property Tax 
$6,853.34
HOA/Condo/Coop Fees 
$250 monthly
Sq Ft Source 
Public Records
Friends & Family
Recent Activity
yesterdayListing first seen on site
yesterdayListing updated with changes from the MLS®
General Features
Acres 
0.16
Attached Garage 
Yes
Direction Faces 
West
Garage 
Yes
Garage Spaces 
2
Land Lease 
No
Levels 
Two
Number Of Stories 
2
Parking 
AttachedDrivewayElectric Vehicle Charging Station(s)GarageGarage Door Opener
Parking Spaces 
4
Pets 
Number LimitYes
Property Sub Type 
Single Family Residence
Security 
Gated Community
Sewer 
Public Sewer
Special Circumstances 
Standard
SqFt Total 
3244
Style 
Traditional
Utilities 
Cable ConnectedElectricity ConnectedNatural Gas AvailableSewer AvailableUnderground UtilitiesWater Available
Water Source 
Public
Zoning 
RL2 (city)
Interior Features
Appliances 
DryerDishwasherFree-Standing FreezerDisposalGas RangeGas Water HeaterIce MakerMicrowaveRangeRefrigeratorWater HeaterWasher
Cooling 
Central AirCeiling Fan(s)Electric
Electric 
200+ Amp Service
Flooring 
LaminateTile
Furnished 
Unfurnished
Heating 
CentralElectric
Interior 
Eat-in KitchenHigh CeilingsKitchen IslandPantrySoaking TubWalk-In Closet(s)
Laundry Features 
Washer HookupInsideMain LevelLaundry RoomIn UnitSink
Window Features 
BlindsPlantation ShuttersStorm Window(s)
Bedroom 2 
Dimensions - 13.5 X 10.5Level - SecondArea - 141
Bedroom 3 
Dimensions - 15 X 9Level - SecondArea - 135
Bedroom 4 
Dimensions - 11 X 10.9Level - SecondArea - 119
Dining Room 
Dimensions - 15.9 X 9.3Level - MainArea - 147
Family Room 
Dimensions - 15.5 X 15.2Level - MainArea - 235
Kitchen 
Dimensions - 16 X 14Level - MainArea - 224
Living Room 
Dimensions - 19.5 X 17Level - MainArea - 331
Loft 
Dimensions - 15.9 X 10Level - SecondArea - 159
PrimaryBedroom 
Dimensions - 18 X 16.39Level - SecondArea - 295
Save
Ask
Tour
Hide
Share
Exterior Features
Construction Details 
BlockFrameStucco
Fencing 
Back YardFencedGate
Patio And Porch 
CoveredDeckPatioScreened
Pool Features 
Association
Roof 
BarrelTile
View 
Garden
Waterview 
Garden
Windows/Doors 
BlindsPlantation ShuttersStorm Window(s)
Community Features
Association Amenities 
PoolSecurityTennis Court(s)
Association Dues 
750
Building Access 
Entry Level Living Area Y
Community Features 
GatedSidewalks
Financing Terms Available 
CashConventionalFHAVA Loan
HOA Fee Frequency 
Quarterly
MLS Area 
5310
Schools
School District
Unknown
Elementary School
Timber Trace
Middle School
Watson B. Duncan
High School
Palm Beach Gardens
Listing courtesy of Illustrated Properties LLC (Co


All listings featuring the BMLS logo are provided by BeachesMLS, Inc. This information is not verified for authenticity or accuracy and is not guaranteed. Copyright © 2026 BeachesMLS, Inc. (a Flex MLS feed)
Last checked: 2026-05-31 09:39 PM UTC


Neighborhood & Commute
Source: Walkscore
Disclosure: Community information and market data powered by Constellation Data Labs. Information is deemed reliable but not guaranteed.
Save
Ask
Tour
Hide
Share