Save
Ask
Tour
Hide
Share
$1,199,999
1 Day On Site

3307 NW 29th Avenue
Boca Raton, FL 33434

Single Family Residence|Coming Soon
4
Beds
3
Total Baths
2
Full Baths
1
Partial Bath
2,342
SqFt
$512
/SqFt
1979
Built
Subdivision:
BOCA MADERA UNIT 2
County:
Palm Beach

Due to the health concerns created by Coronavirus we are offering personal 1-1 online video walkthough tours where possible.
Call Now: (888) 671-5116
Is this the listing for you? We can help make it yours.
(888) 671-5116
3307 NW 29th Avenue3307 NW 29th Avenue3307 NW 29th Avenue3307 NW 29th Avenue
Save
Ask
Tour
Hide
Share

Mortgage Calculator

Monthly Payment (Est.)

$5,475
Calculator powered by Showcase IDX, a Constellation1 Company. Copyright ©2026 Information is deemed reliable but not guaranteed.

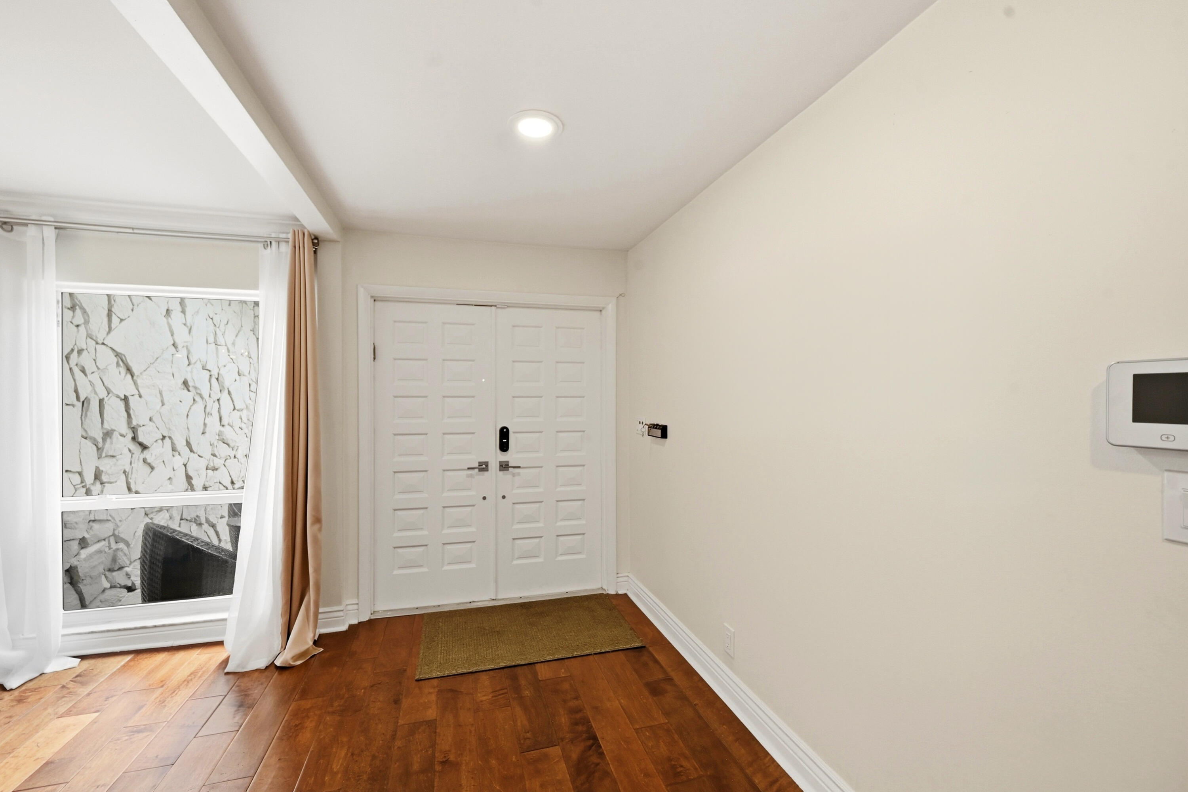
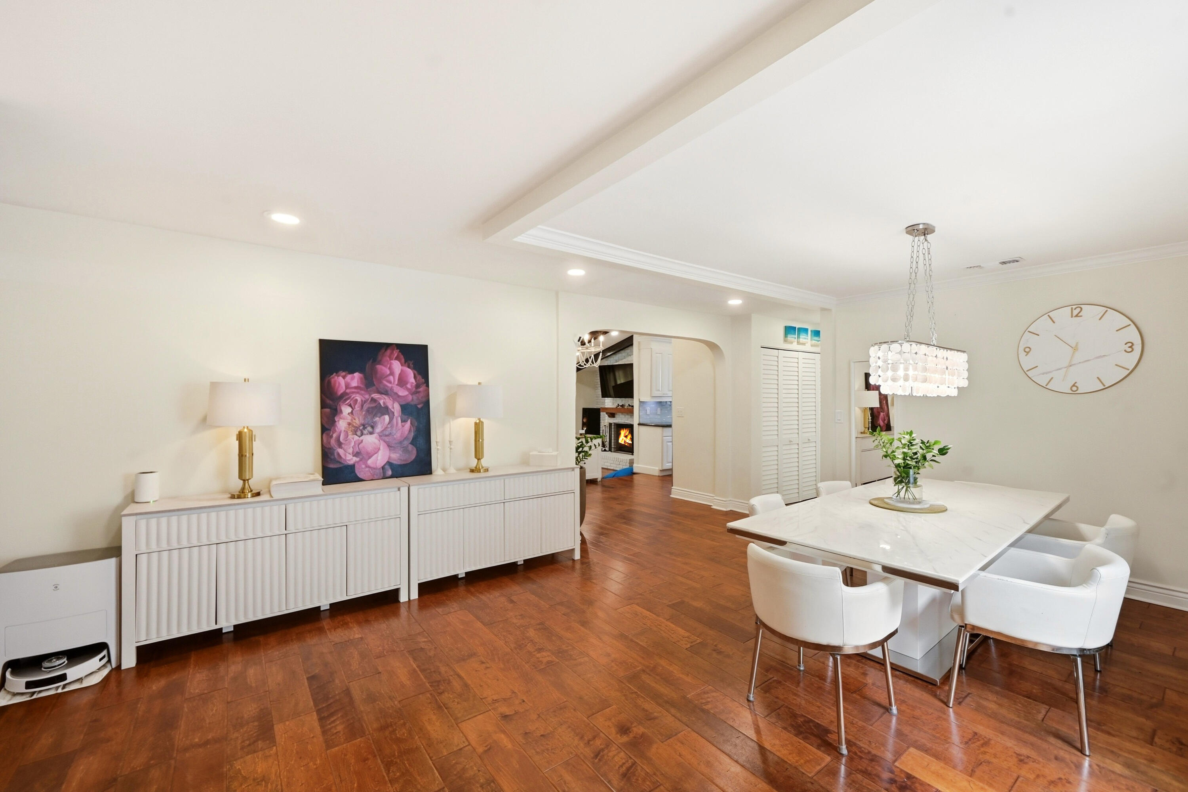
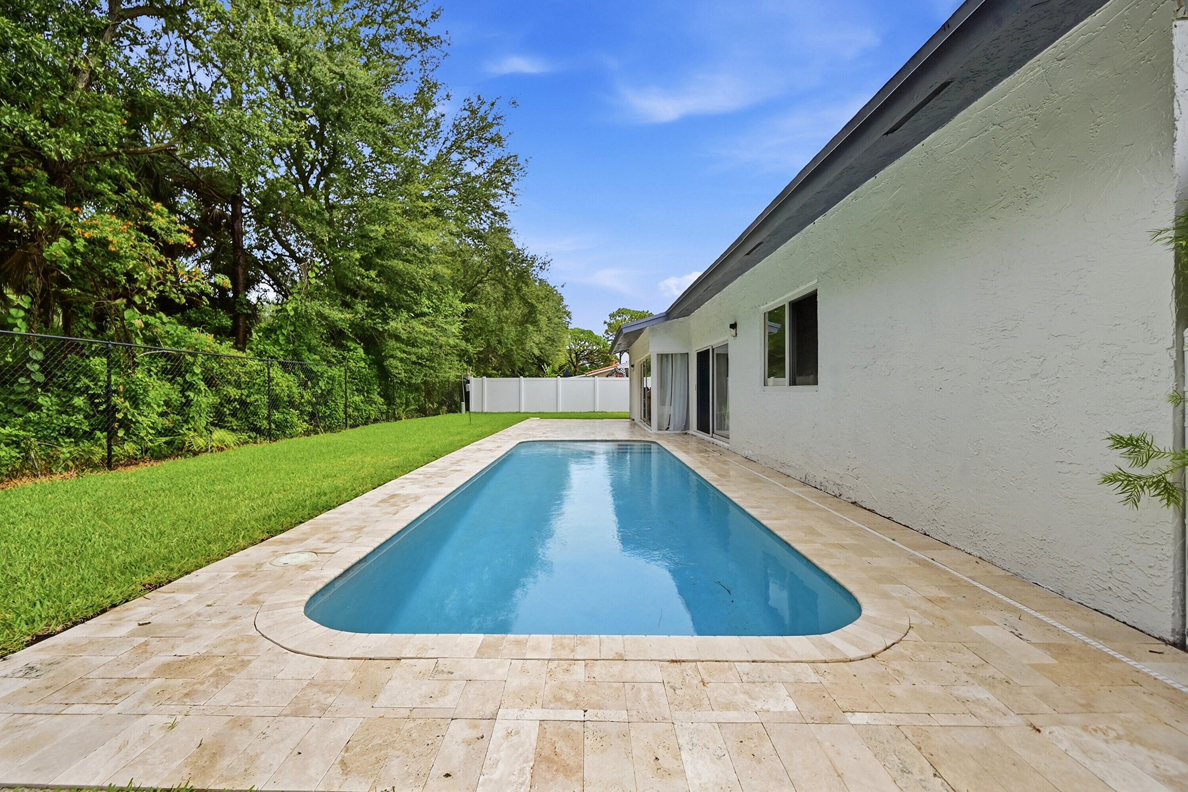
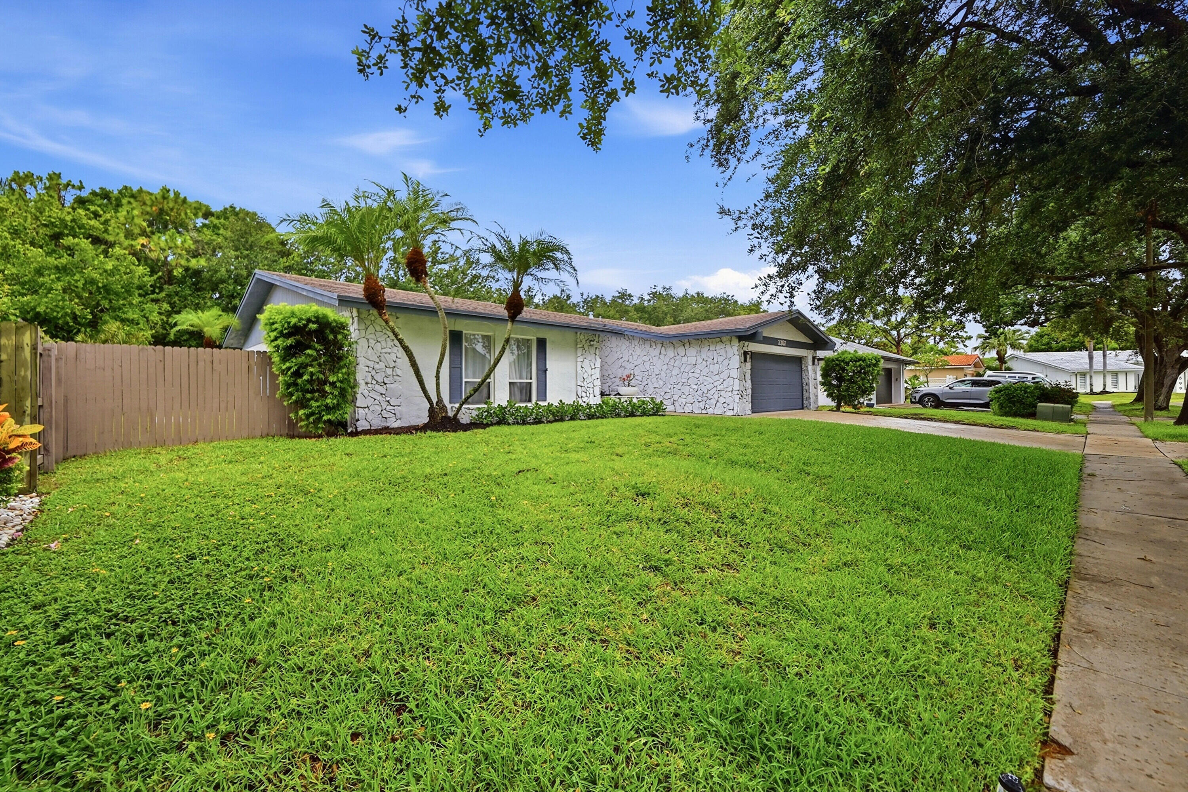
Welcome to the home that makes every buyer say: "This is the one." Tucked inside the highly coveted Boca Madera community NO HOA and no rearing neighbors, paired with top rated Boca schools—this 4/2.5 pool home delivers the perfect blend of warmth, & everyday luxury. Step inside to real engineered hardwood floors, wood burning fireplace, & beautifully appointed wood beams that instantly elevate the space. The volume ceilings create an airy, open feel, while the formal dining room sets the stage for unforgettable gatherings. The heart of the home flows effortlessly to your brand new pool w/travertine patio, a private oasis wrapped in a fully fenced yard-ideal for pets. A cabana bath adds convenience for pool days, 2018 roof, impact windows & over sized laundry room. The oversized laundry room offers the perfect opportunity to design your dream custom mudroom, adding even more function to this already thoughtful layout. This home doesn't just check boxes—it tells a story. A story of a family who has loved it deeply... and is now growing. A story of a home that's ready for its next chapter. A story that whispers to every buyer: "Make them an offer—this is where your life gets better." Homes like this don't come along often. And once you see it, you won't want any other home.

Save
Ask
Tour
Hide
Share
Listing Snapshot
Price 
$1,199,999
Days On Site 
1 Day
Bedrooms 
4
Inside Area (SqFt) 
2,342 sqft
Total Baths 
3
Full Baths 
2
Partial Baths 
1
Lot Size 
0.21 Acres
Year Built 
1979
MLS® Number 
B26034787
Status 
Coming Soon
Property Tax 
$9,572.09
HOA/Condo/Coop Fees 
N/A
Sq Ft Source 
Public Records
Friends & Family
Recent Activity
yesterdayStatus changed to Coming Soon
yesterdayListing updated with changes from the MLS®
yesterdayListing first seen on site
General Features
Acres 
0.21
Attached Garage 
Yes
Direction Faces 
East
Garage 
Yes
Garage Spaces 
2
Levels 
One
Number Of Stories 
1
Parking 
AttachedDrivewayGarage
Parking Spaces 
4
Pets 
Yes
Property Sub Type 
Single Family Residence
Sewer 
Public Sewer
Special Circumstances 
Standard
SqFt Total 
2784
Utilities 
Sewer AvailableWater Available
Water Source 
Public
Zoning 
R1D (city)
Interior Features
Appliances 
DryerDishwasherElectric RangeIce MakerMicrowaveOvenRangeRefrigeratorWasher
Cooling 
Central AirCeiling Fan(s)
Fireplace 
Yes
Fireplace Features 
Wood Burning
Flooring 
TileWood
Furnished 
Unfurnished
Heating 
Central
Interior 
High CeilingsOtherVaulted Ceiling(s)
Laundry Features 
InsideLaundry Room
Main Level Bedrooms 
4
Save
Ask
Tour
Hide
Share
Exterior Features
Construction Details 
BlockStucco
Fencing 
Back YardFencedGate
Pool Features 
FencedIn GroundPrivate
Private Pool 
Yes
Roof 
Shingle
View 
GardenPool
Waterview 
GardenPool
Windows/Doors 
French Doors
Community Features
Building Access 
Entry Level Living Area Y
Financing Terms Available 
CashConventionalFHAVA Loan
MLS Area 
4560
Schools
School District
Unknown
Elementary School
Blue Lake (Palm Beach)
Middle School
Omni
High School
Spanish River
Listing courtesy of RE/MAX Direct


All listings featuring the BMLS logo are provided by BeachesMLS, Inc. This information is not verified for authenticity or accuracy and is not guaranteed. Copyright © 2026 BeachesMLS, Inc. (a Flex MLS feed)
Last checked: 2026-05-31 09:39 PM UTC


Neighborhood & Commute
Source: Walkscore
Disclosure: Community information and market data powered by Constellation Data Labs. Information is deemed reliable but not guaranteed.
Save
Ask
Tour
Hide
Share