
Save
Ask
Tour
Hide
$235,000
New Listing
8923 Sandshot Court 5422Port St Lucie, FL 34986
For Sale|Condominium|Active
2
Beds
3
Total Baths
2
Full Baths
1
Partial Bath
1,312
SqFt
$179
/SqFt
2005
Built
Subdivision:
CASTLE PINES CONDOMINIUM
County:
St Lucie
Due to the health concerns created by Coronavirus we are offering personal 1-1 online video walkthough tours where possible.
Call Now: (888) 671-5116
Is this the listing for you? We can help make it yours.
(888) 671-5116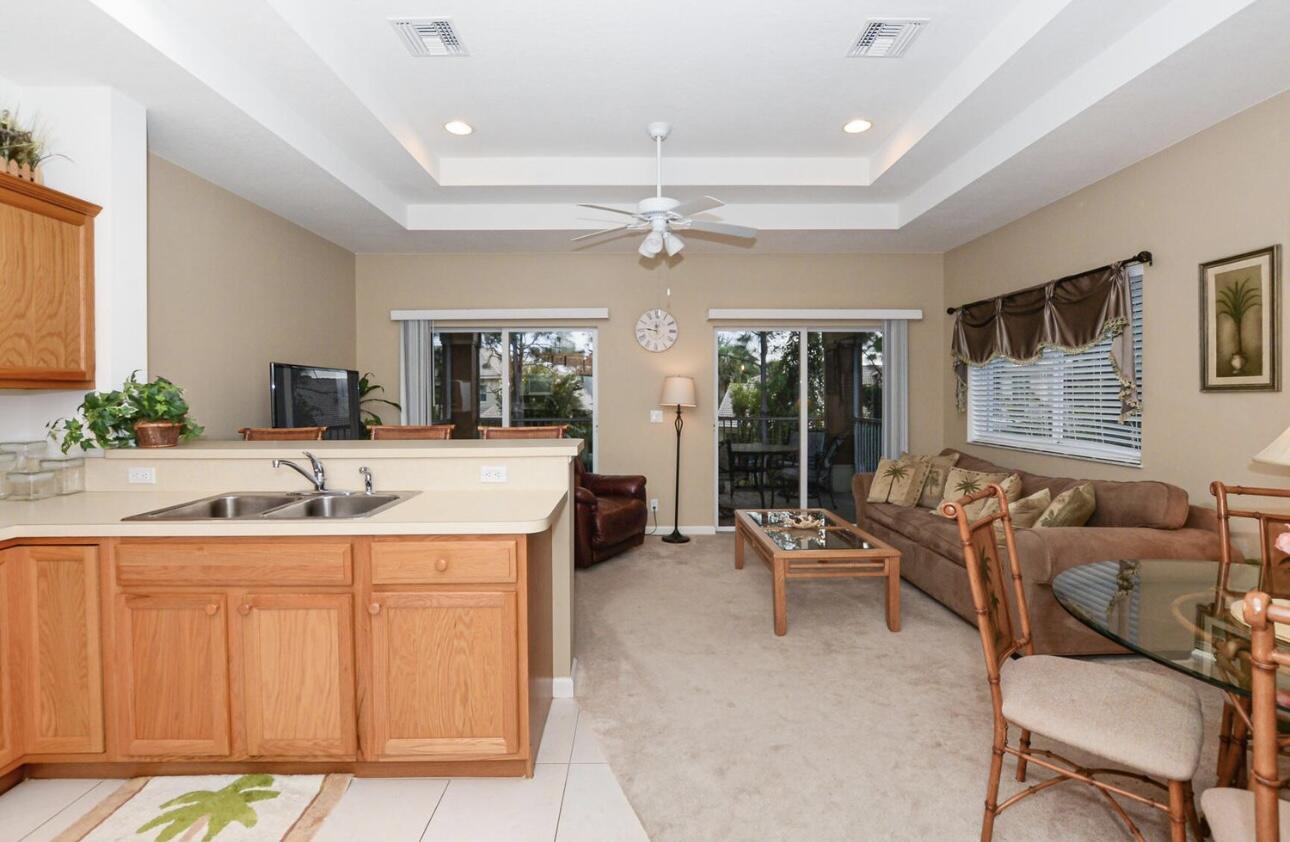
Save
Ask
Tour
Hide
Mortgage Calculator
Monthly Payment (Est.)
$1,072Calculator powered by Showcase IDX, a Constellation1 Company. Copyright ©2026 Information is deemed reliable but not guaranteed.
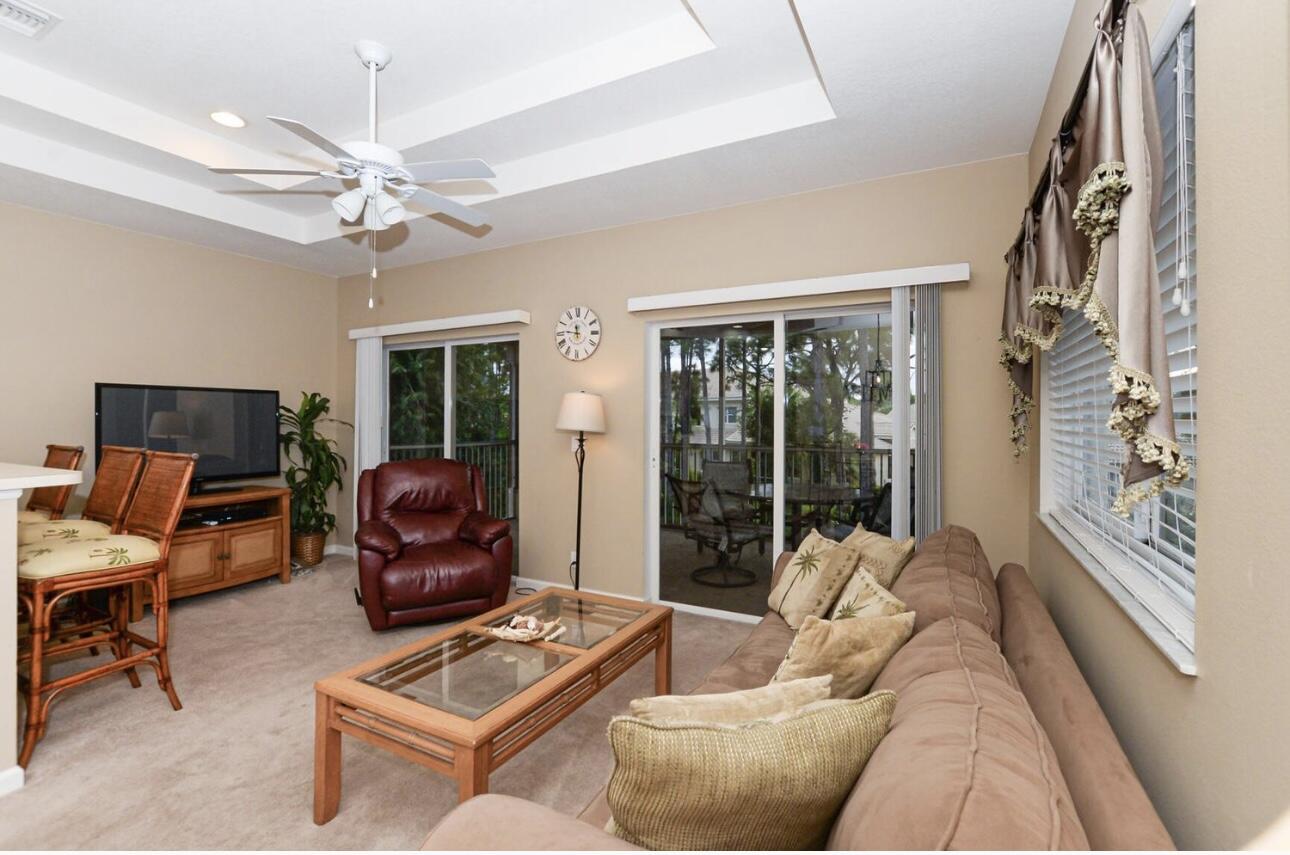
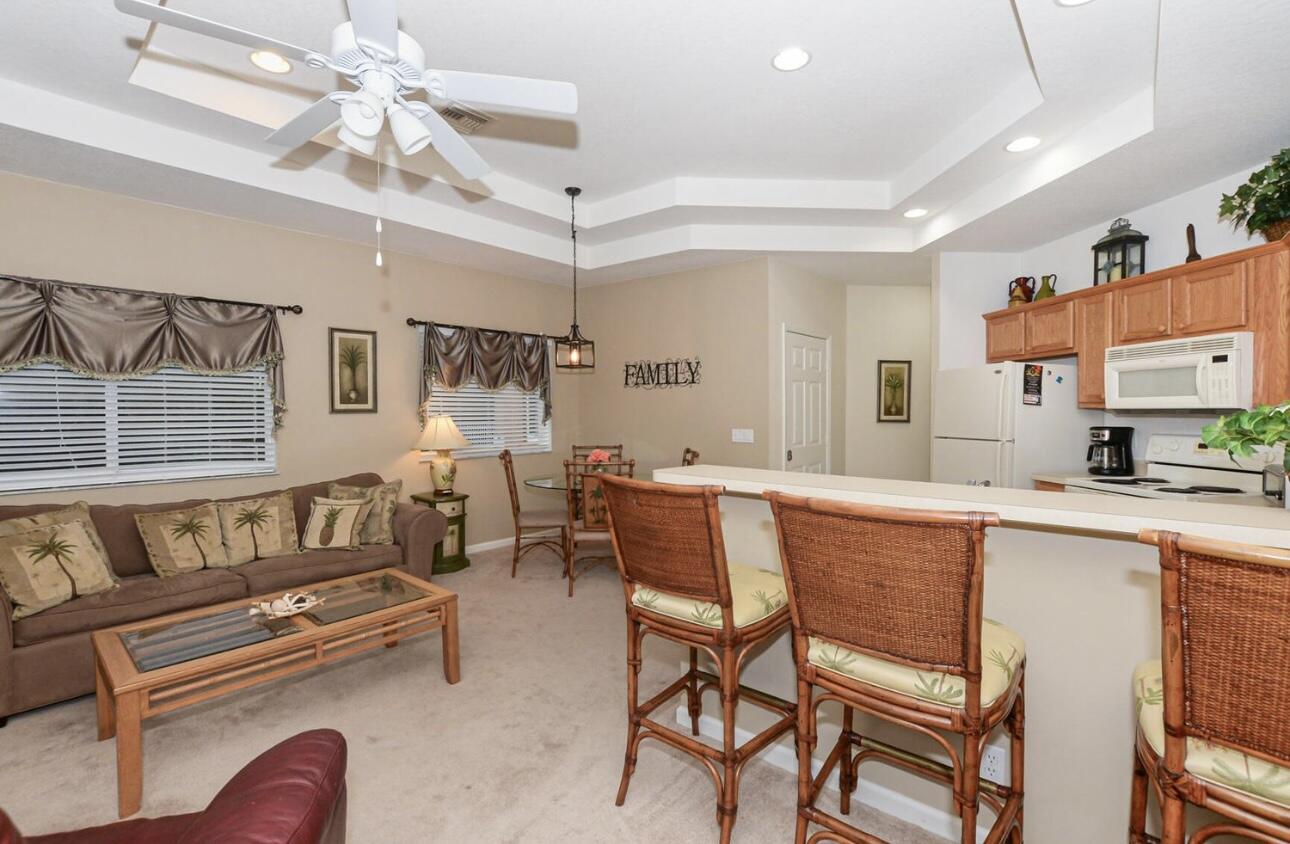
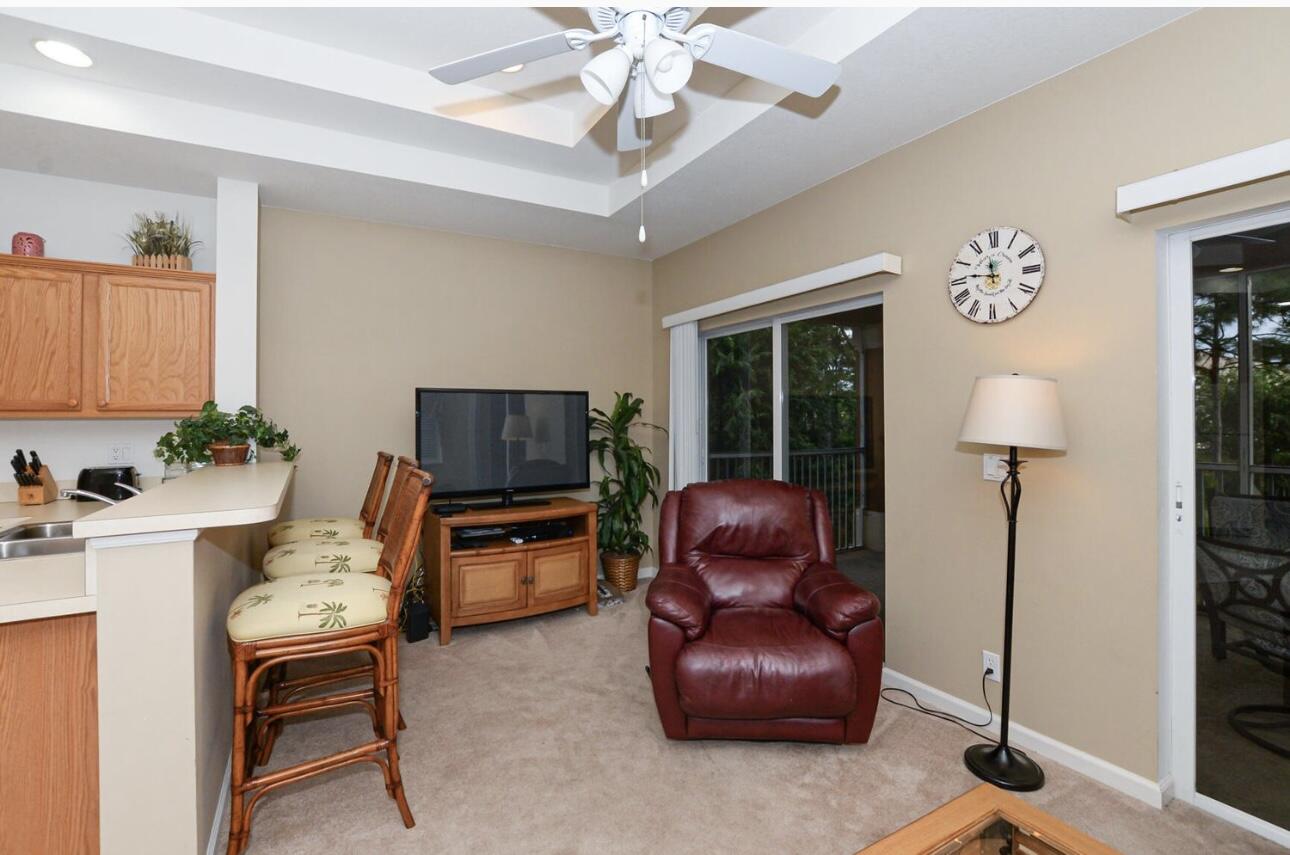
Unique 2-bed, 2.5-bath second-floor condo in Castle Pines, professionally managed by Right Direction Rentals in a short-term rental program. Features a versatile A-side (bedroom, 1.5 baths, full kitchen, screened patio) and B-side (studio, kitchenette, private bath). Lockout door allows flexible use—live in one side, rent the other or both. Gross short-term income potential exceeds $30K/year. Standard finishes (carpeted living/bedrooms, tile in kitchen/baths). Enjoy a resort-style pool, hot tub, gated access, and Island Club at PGA. Ideal for living, dual use, or investment!
Save
Ask
Tour
Hide
Listing Snapshot
Price
$235,000
Days On Site
0 Days
Bedrooms
2
Inside Area (SqFt)
1,312 sqft
Total Baths
3
Full Baths
2
Partial Baths
1
Lot Size
N/A
Year Built
2005
MLS® Number
B26034921
Status
Active
Property Tax
$4,421.3
HOA/Condo/Coop Fees
$808 monthly
Sq Ft Source
Public Records
Friends & Family
Recent Activity
| 3 hours ago | Listing first seen on site | |
| 7 hours ago | Listing updated with changes from the MLS® |
General Features
Direction Faces
Northeast
Levels
One
Number Of Stories
2
Parking Spaces
4
Pets
Number LimitSize LimitYes
Property Sub Type
Condominium
Security
Gated Community
Sewer
Public Sewer
Special Circumstances
Standard
SqFt Total
1761
Utilities
Cable ConnectedElectricity ConnectedSewer ConnectedWater Connected
Water Source
Public
Zoning
Residential
Interior Features
Appliances
DryerDishwasherElectric RangeElectric Water HeaterDisposalMicrowaveOvenRangeRefrigeratorWater HeaterWasher
Cooling
Central AirCeiling Fan(s)Electric
Flooring
CarpetTile
Heating
CentralElectric
Interior
Walk-In Closet(s)
Laundry Features
Common AreaLaundry ClosetOutside
Main Level Bedrooms
2
Kitchen
Living Room
PrimaryBedroom
Save
Ask
Tour
Hide
Exterior Features
Construction Details
BlockConcrete
Pool Features
AssociationHeated
Roof
Metal
Community Features
Association Amenities
PoolClubhouseFitness CenterGatedParkingSpa/Hot TubSecurityTennis Court(s)
Association Dues
808
Community Features
GatedStreet Lights
Financing Terms Available
CashConventionalFHAVA Loan
HOA Fee Frequency
Monthly
MLS Area
7600
Listing courtesy of Right Direction Real Estate &

All listings featuring the BMLS logo are provided by BeachesMLS, Inc. This information is not verified for authenticity or accuracy and is not guaranteed. Copyright © 2026 BeachesMLS, Inc. (a Flex MLS feed)
Last checked: 2026-05-31 10:57 PM UTC
All listings featuring the BMLS logo are provided by BeachesMLS, Inc. This information is not verified for authenticity or accuracy and is not guaranteed. Copyright © 2026 BeachesMLS, Inc. (a Flex MLS feed)
Last checked: 2026-05-31 10:57 PM UTC
Neighborhood & Commute
Source: Walkscore
Disclosure: Community information and market data powered by Constellation Data Labs. Information is deemed reliable but not guaranteed.
Save
Ask
Tour
Hide



Did you know? You can invite friends and family to your search. They can join your search, rate and discuss listings with you.