Save
Ask
Tour
Hide
Share
$839,000
New Listing

10767 Tea Olive Lane
Boca Raton, FL 33498

For Sale|Single Family Residence|Active
3
Beds
2
Total Baths
2
Full Baths
2,118
SqFt
$396
/SqFt
1994
Built
Subdivision:
BOCA ISLES WEST PH 3 A
County:
Palm Beach

Due to the health concerns created by Coronavirus we are offering personal 1-1 online video walkthough tours where possible.

Call Now: (888) 671-5116
Is this the listing for you? We can help make it yours.
(888) 671-5116
Upcoming Open Houses
Due to COVID-19, we recommend you verify Open Houses before attending.
Sun, Jun 7, 11:00 AM - 2:00 PM
10767 Tea Olive Lane10767 Tea Olive Lane10767 Tea Olive Lane10767 Tea Olive Lane
Save
Ask
Tour
Hide
Share

Mortgage Calculator

Monthly Payment (Est.)

$3,828
Calculator powered by Showcase IDX, a Constellation1 Company. Copyright ©2026 Information is deemed reliable but not guaranteed.

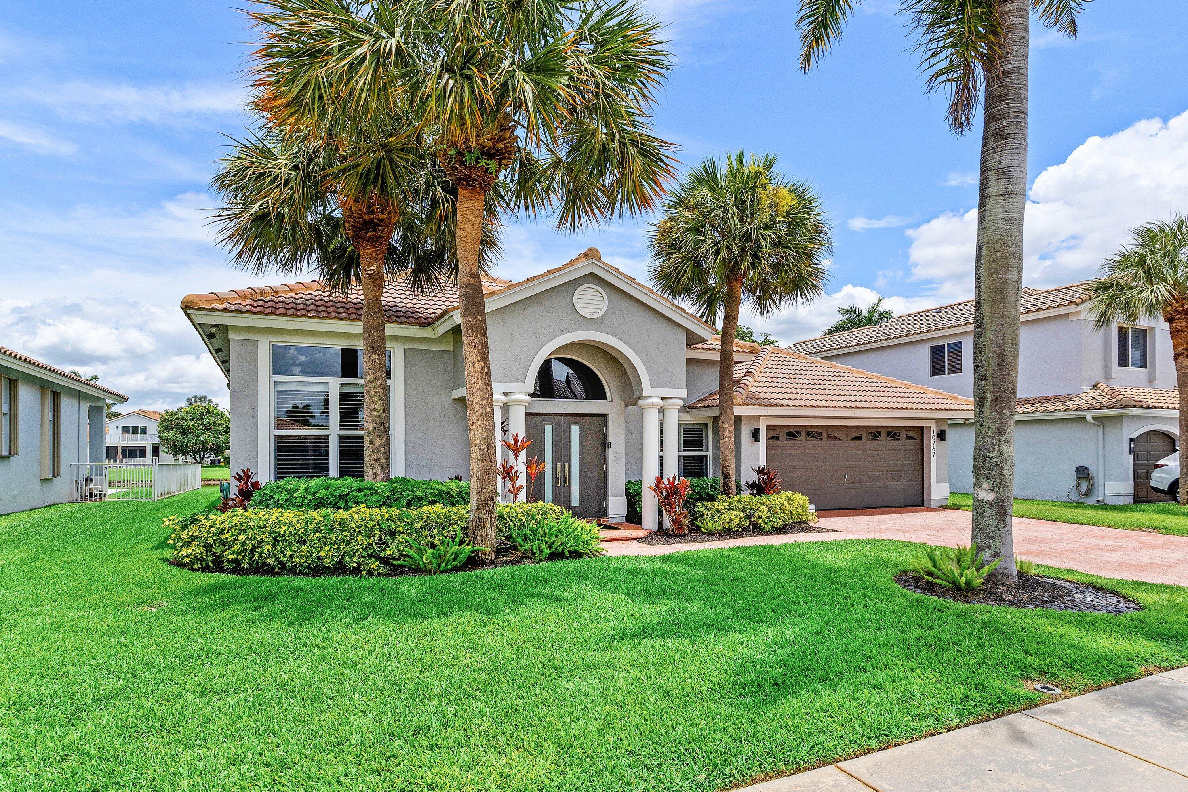
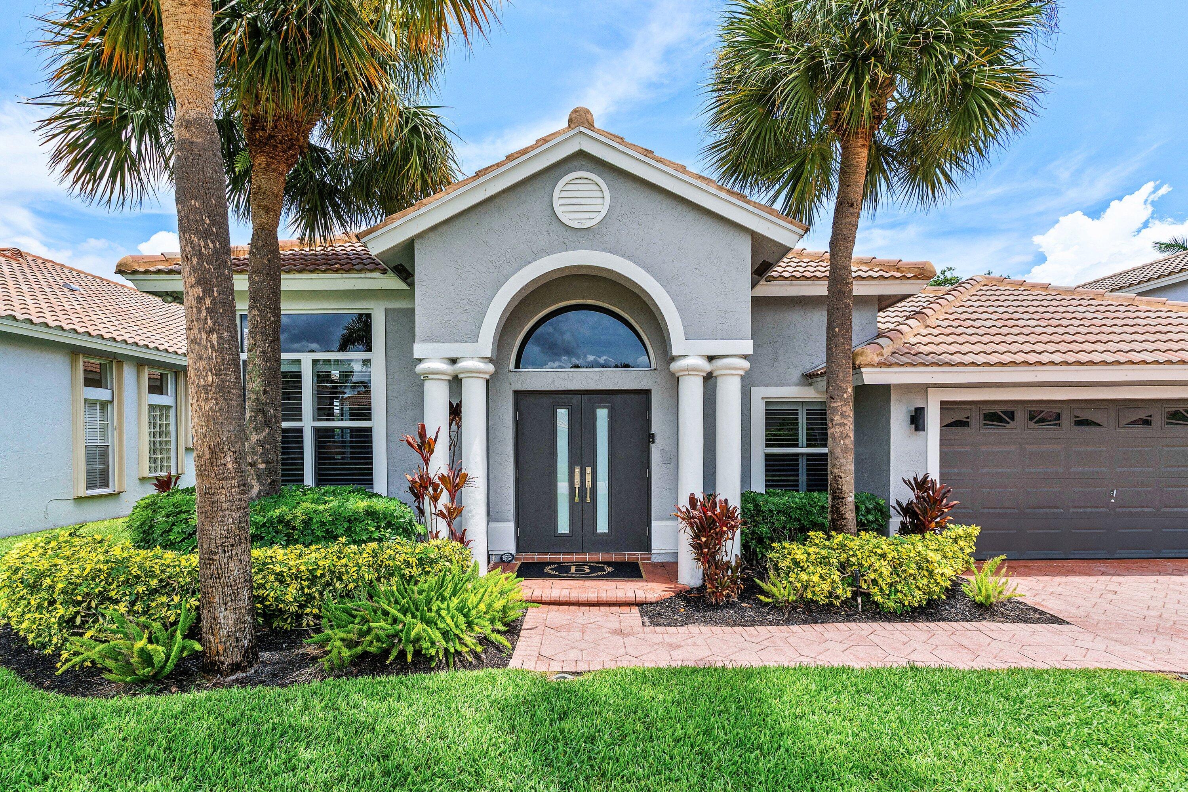
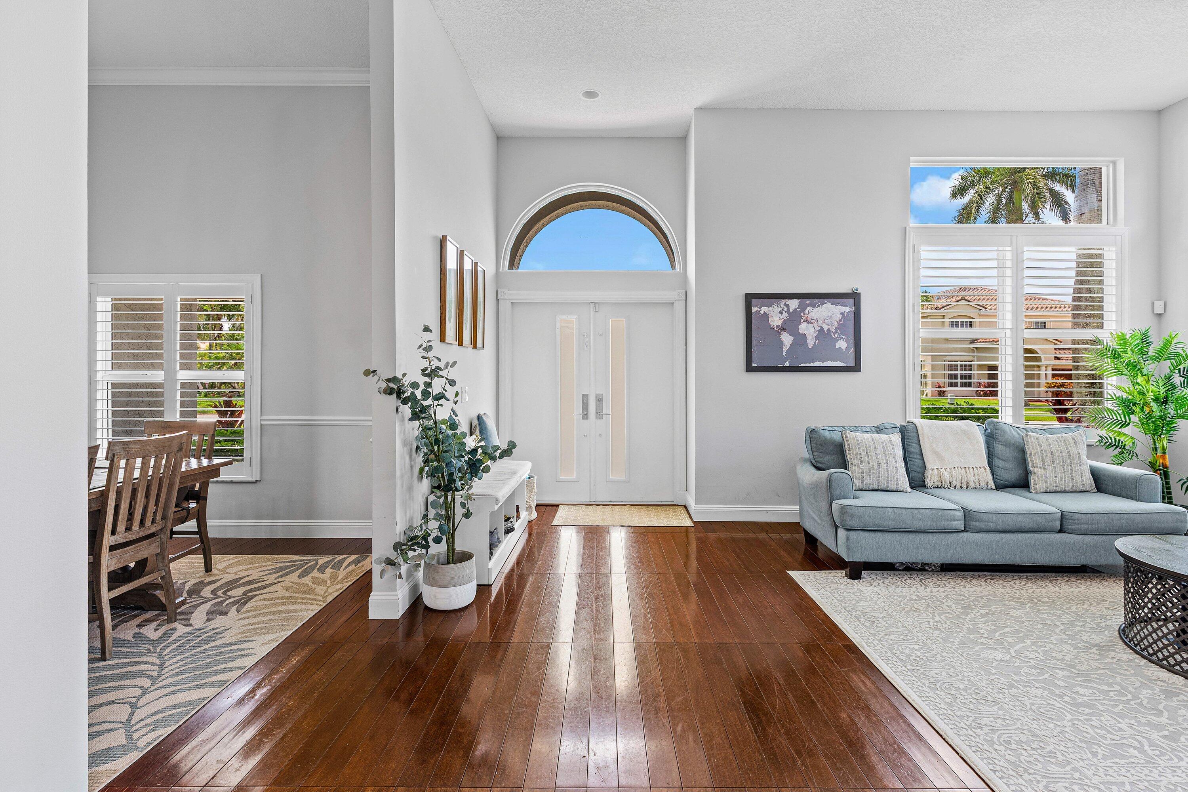
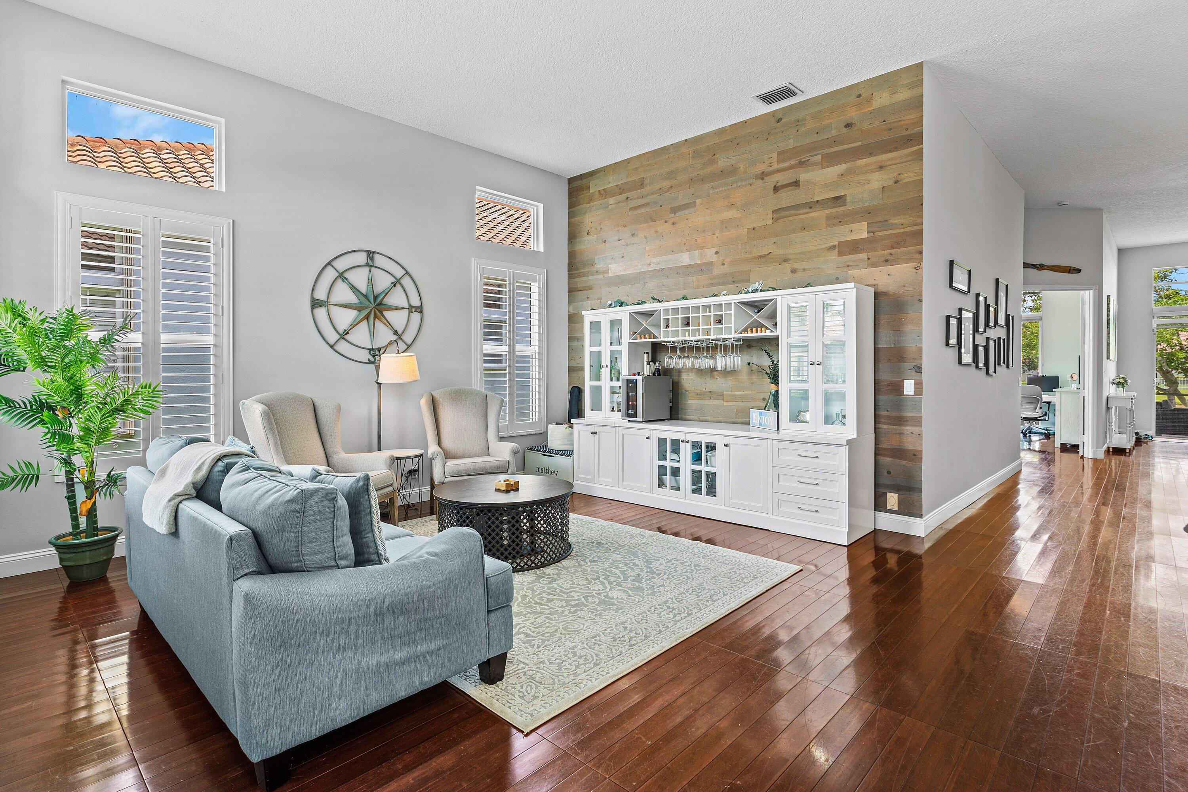
Beautifully renovated lakefront home in the desirable, family-friendly Boca Isles community. This light-filled residence features soaring ceilings, an open floor plan, bamboo wood flooring, recessed lighting, impact windows, & a flexible front room ideal for an office, den, or playroom. The updated kitchen opens to the family room & offers granite countertops and stainless steel appliances. All bathrooms have been remodeled, including the primary suite with a Jacuzzi tub & dual walk-in closets. Major updates include a 2017 roof and 2019 A/C. Spacious backyard with room for a pool. Low HOA includes cable, high-speed internet, clubhouse, gym, pool, tennis, new pickleball courts, playground, and social room. Gated community near A-rated schools, shopping, dining, & South County Regional Park

Save
Ask
Tour
Hide
Share
Listing Snapshot
Price 
$839,000
Days On Site 
0 Days
Bedrooms 
3
Inside Area (SqFt) 
2,118 sqft
Total Baths 
2
Full Baths 
2
Partial Baths 
N/A
Lot Size 
0.17 Acres
Year Built 
1994
MLS® Number 
B26034924
Status 
Active
Property Tax 
$6,870.21
HOA/Condo/Coop Fees 
$407 monthly
Sq Ft Source 
Public Records
Friends & Family
Recent Activity
3 hours agoListing first seen on site
7 hours agoListing updated with changes from the MLS®
General Features
Acres 
0.17
Attached Garage 
Yes
Direction Faces 
South
Garage 
Yes
Garage Spaces 
2
Levels 
One
Number Of Stories 
1
Parking 
AttachedDrivewayGarageGarage Door OpenerPaver Block
Parking Spaces 
6
Pets 
Number LimitYes
Property Sub Type 
Single Family Residence
Security 
Security SystemGated with GuardGated Community
Sewer 
Public Sewer
Special Circumstances 
Standard
SqFt Total 
2958
Style 
Ranch
Utilities 
Cable AvailableElectricity AvailableWater Available

Water Source 
Public
Zoning 
RTS
Interior Features
Appliances 
DryerDishwasherElectric RangeDisposalIce MakerMicrowaveRangeRefrigeratorWasher
Cooling 
Central AirCeiling Fan(s)Electric
Flooring 
TileWood
Furnished 
Unfurnished
Heating 
CentralElectric
Interior 
Built-in FeaturesEntrance FoyerHigh CeilingsSoaking TubBarWalk-In Closet(s)
Laundry Features 
Electric Dryer HookupInsideLaundry RoomSink
Main Level Bedrooms 
3
Window Features 
Blinds
Bedroom 2 
Dimensions - 11 X 11Level - FirstArea - 121
Bedroom 3 
Dimensions - 11 X 11Level - FirstArea - 121
Dining Room 
Dimensions - 13 X 10Level - FirstArea - 130
Family Room 
Dimensions - 21 X 18Level - FirstArea - 378
Kitchen 
Dimensions - 14 X 10Level - FirstArea - 140
Laundry 
Living Room 
Dimensions - 16 X 13Level - FirstArea - 208
PrimaryBedroom 
Dimensions - 17 X 15Level - FirstArea - 255
Save
Ask
Tour
Hide
Share
Exterior Features
Construction Details 
BlockStucco
Exterior 
Lighting
Frontage 
Waterfront
Patio And Porch 
PatioScreened
Pool Features 
Association
Roof 
BarrelTile
View 
LakeWater
Waterfront 
Yes
Waterfront Features 
Lake FrontNonePond
Waterview 
LakeWater
Windows/Doors 
Blinds
Community Features
Accessibility Features 
Therapeutic Whirlpool
Association Amenities 
PoolBasketball CourtClubhouseFitness CenterMaintenancePlaygroundTennis Court(s)
Association Dues 
407
Community Features 
GatedStreet Lights
Financing Terms Available 
CashConventionalFHAVA Loan
HOA Fee Frequency 
Monthly
MLS Area 
4860
Schools
School District
Unknown
Elementary School
Sunrise Park
Middle School
Eagles Landing
High School
Olympic Heights
Listing courtesy of Compass Florida LLC


All listings featuring the BMLS logo are provided by BeachesMLS, Inc. This information is not verified for authenticity or accuracy and is not guaranteed. Copyright © 2026 BeachesMLS, Inc. (a Flex MLS feed)
Last checked: 2026-05-31 10:57 PM UTC

Neighborhood & Commute
Source: Walkscore
Disclosure: Community information and market data powered by Constellation Data Labs. Information is deemed reliable but not guaranteed.
Save
Ask
Tour
Hide
Share