Save
Ask
Tour
Hide
Share
$590,000
New Listing

875 NW Flagler Avenue
Stuart, FL 34994

For Sale|Condominium|Active
3
Beds
2
Total Baths
2
Full Baths
1,393
SqFt
$424
/SqFt
2006
Built
Subdivision:
HARBORAGE YACHT CONDO
County:
Martin

Due to the health concerns created by Coronavirus we are offering personal 1-1 online video walkthough tours where possible.
Call Now: (888) 671-5116
Is this the listing for you? We can help make it yours.
(888) 671-5116
875 NW Flagler Avenue875 NW Flagler Avenue875 NW Flagler Avenue
Save
Ask
Tour
Hide
Share

Mortgage Calculator

Monthly Payment (Est.)

$2,692
Calculator powered by Showcase IDX, a Constellation1 Company. Copyright ©2026 Information is deemed reliable but not guaranteed.

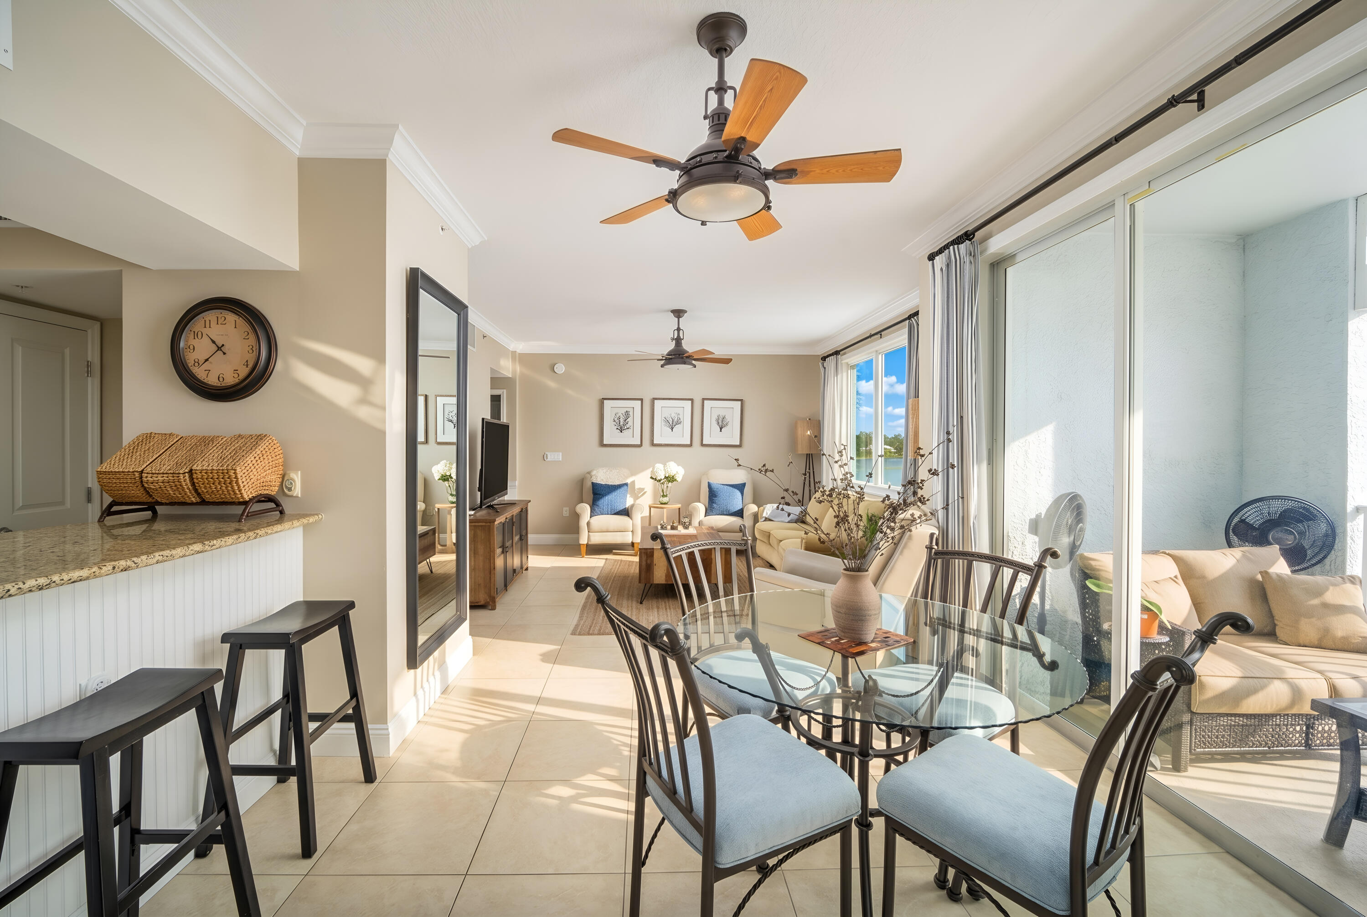
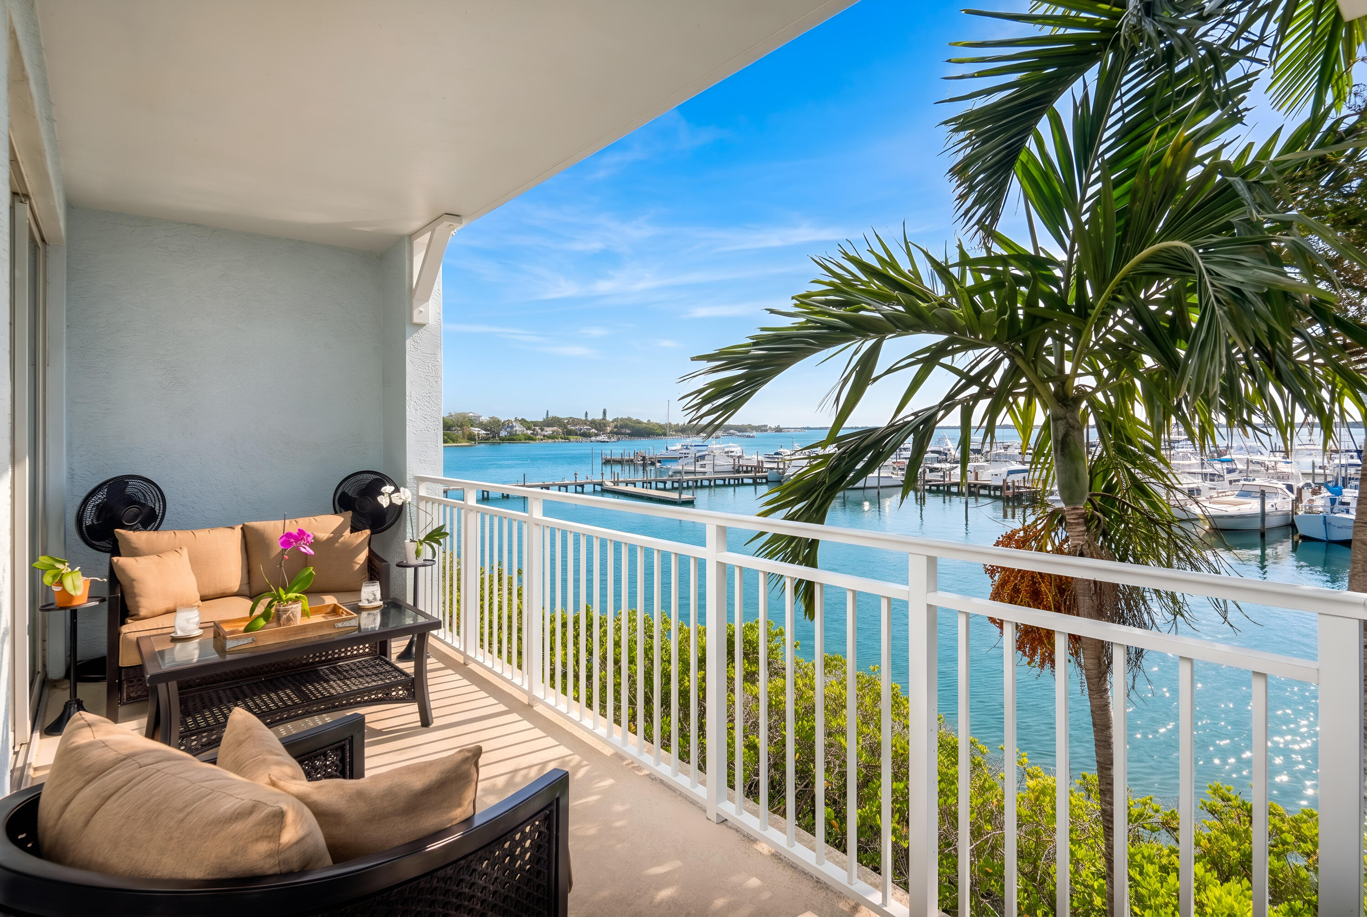
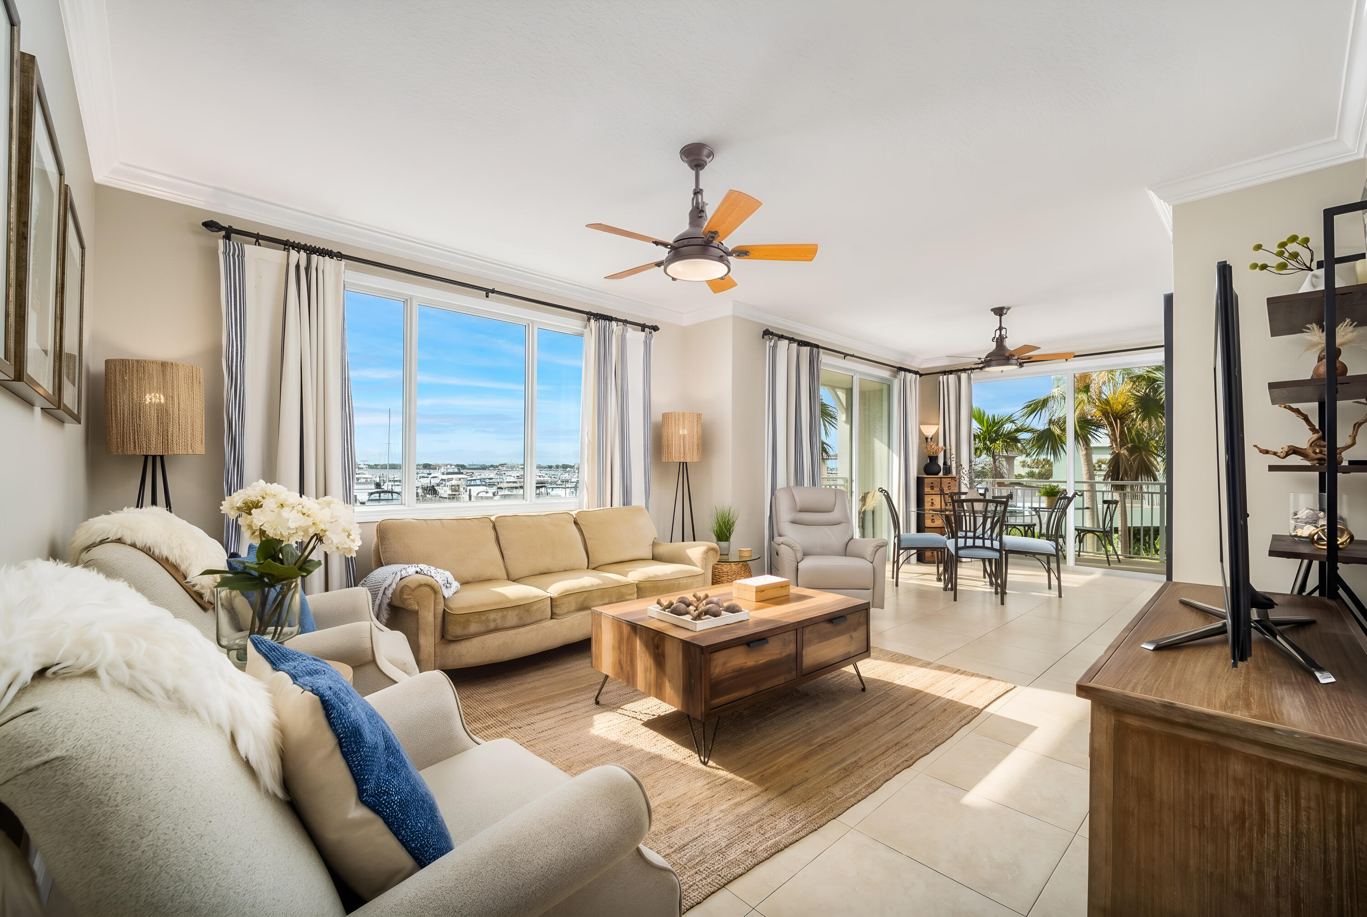
Captivating marina and St. Lucie River views greet you from the moment you enter this beautifully maintained furnished 3BR/2BA end-unit residence in The Harborage Yacht Club. Coastal-inspired touches complement the bright, open floor plan. Features include crown molding throughout, ceramic tile living areas, engineered hardwood flooring in all bedrooms, new A/C (2023), and an in-unit washer and dryer. Relax on the wraparound balcony while enjoying breathtaking sunrises, marina views, and river breezes. The primary suite overlooks the marina with beautiful views of the sunrise. Resort-style amenities include a marina, clubhouse, fitness center, pools, spa, and waterfront walking paths. Minutes to downtown Stuart, dining , shopping, and beaches. Great opportunity to own a piece of paradise

Save
Ask
Tour
Hide
Share
Listing Snapshot
Price 
$590,000
Days On Site 
0 Days
Bedrooms 
3
Inside Area (SqFt) 
1,393 sqft
Total Baths 
2
Full Baths 
2
Partial Baths 
N/A
Lot Size 
N/A
Year Built 
2006
MLS® Number 
B26034935
Status 
Active
Property Tax 
$7,839.93
HOA/Condo/Coop Fees 
$1,378 monthly
Sq Ft Source 
Assessor
Friends & Family
Recent Activity
2 hours agoListing first seen on site
7 hours agoListing updated with changes from the MLS®
General Features
Direction Faces 
North
Foundation 
Block
Land Lease 
No
Levels 
One
Number Of Stories 
1
Parking 
AssignedCovered
Parking Spaces 
2
Pets 
Size LimitYes
Property Sub Type 
Condominium
Security 
Security SystemBuilding SecuritySecured Garage/ParkingGated Community
Sewer 
Public Sewer
Special Circumstances 
Standard
SqFt Total 
1393
Style 
Other
Utilities 
Cable AvailableSewer AvailableWater Available
Water Source 
Public
Zoning 
Residential
Interior Features
Appliances 
DryerDishwasherElectric RangeElectric Water HeaterDisposalMicrowaveOvenRangeRefrigeratorWater HeaterWasher
Cooling 
Central AirCeiling Fan(s)Humidity Control
Flooring 
Ceramic TileHardwood
Furnished 
Furnished
Heating 
CentralElectric
Interior 
Breakfast BarEntrance FoyerHigh CeilingsPantryStorageSoaking TubBarWalk-In Closet(s)
Laundry Features 
InsideLaundry ClosetIn KitchenIn Unit
Main Level Bedrooms 
3
Window Features 
BlindsDrapes
Kitchen 
Living Room 
PrimaryBedroom 
Save
Ask
Tour
Hide
Share
Exterior Features
Exterior 
Balcony
Lot Features 
Waterfront
Other Structures 
Storage
Patio And Porch 
CoveredWrap Around
Pool Features 
Association
Road Frontage 
City Street
Roof 
Metal
View 
RiverWater
Waterfront 
Yes
Waterfront Features 
Navigable WaterNo Fixed BridgesOtherRiver Front
Waterview 
RiverWater
Windows/Doors 
BlindsDrapes
Community Features
Association Amenities 
PoolBilliard RoomBoatingClubhouseFitness CenterMaintenance GroundsGatedManagementSpa/Hot TubTrashElevator(s)Boat Dock
Association Dues 
1378
Community Features 
Gated
Financing Terms Available 
CashConventionalFHA
HOA Fee Frequency 
Monthly
MLS Area 
6030 - Jensen Beach/Stuart - North of Roosevelt Br
Schools
School District
Unknown
Elementary School
Felix A. Williams
Middle School
Stuart
High School
Jensen Beach
Listing courtesy of Realty One Group Engage


All listings featuring the BMLS logo are provided by BeachesMLS, Inc. This information is not verified for authenticity or accuracy and is not guaranteed. Copyright © 2026 BeachesMLS, Inc. (a Flex MLS feed)
Last checked: 2026-05-31 10:57 PM UTC


Neighborhood & Commute
Source: Walkscore
Disclosure: Community information and market data powered by Constellation Data Labs. Information is deemed reliable but not guaranteed.
Save
Ask
Tour
Hide
Share