Save
Ask
Tour
Hide
Share
$799,000
New Listing

Seawinds Condo South
5070 N Ocean Drive 10c
Singer Island, FL 33404

For Sale|Condominium|Active
2
Beds
2
Total Baths
2
Full Baths
1,821
SqFt
$439
/SqFt
1984
Built
Subdivision:
SEAWINDS CONDO
County:
Palm Beach

Due to the health concerns created by Coronavirus we are offering personal 1-1 online video walkthough tours where possible.
Call Now: (888) 671-5116
Is this the listing for you? We can help make it yours.
(888) 671-5116
5070 N Ocean Drive 10c5070 N Ocean Drive 10c5070 N Ocean Drive 10c5070 N Ocean Drive 10c
Save
Ask
Tour
Hide
Share

Mortgage Calculator

Monthly Payment (Est.)

$3,645
Calculator powered by Showcase IDX, a Constellation1 Company. Copyright ©2026 Information is deemed reliable but not guaranteed.

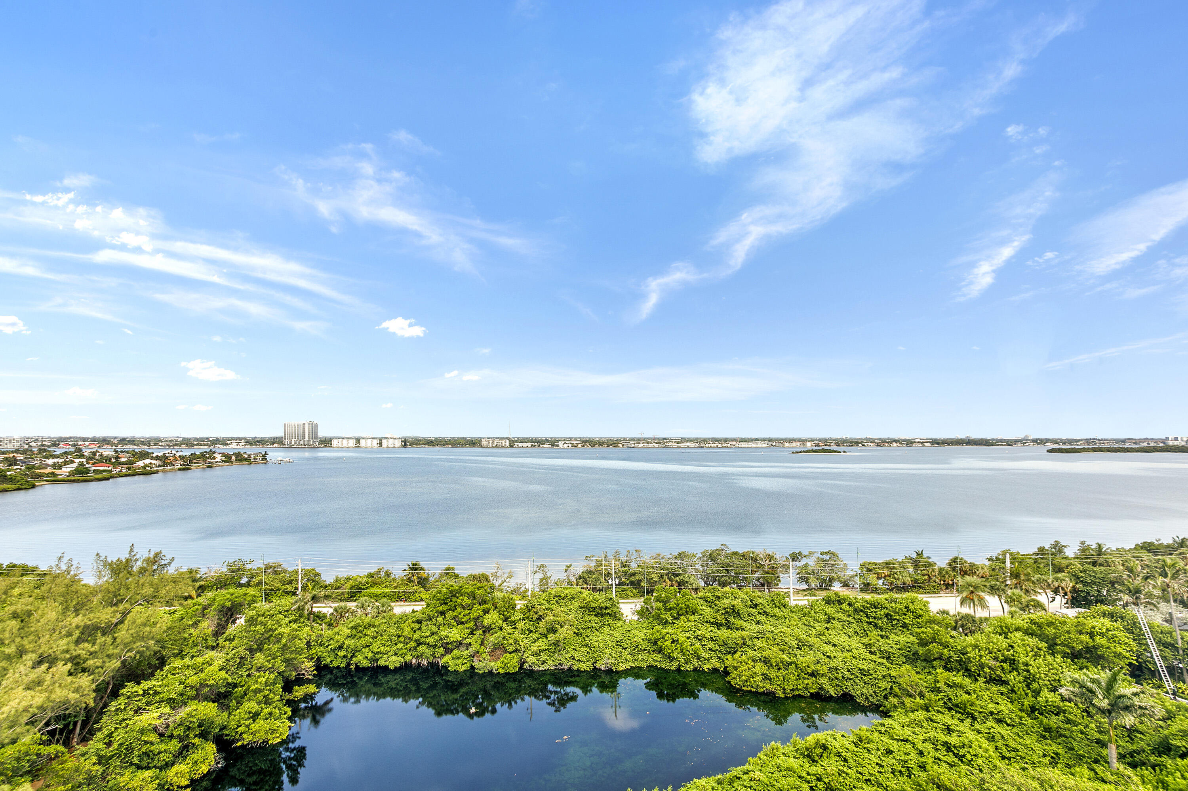
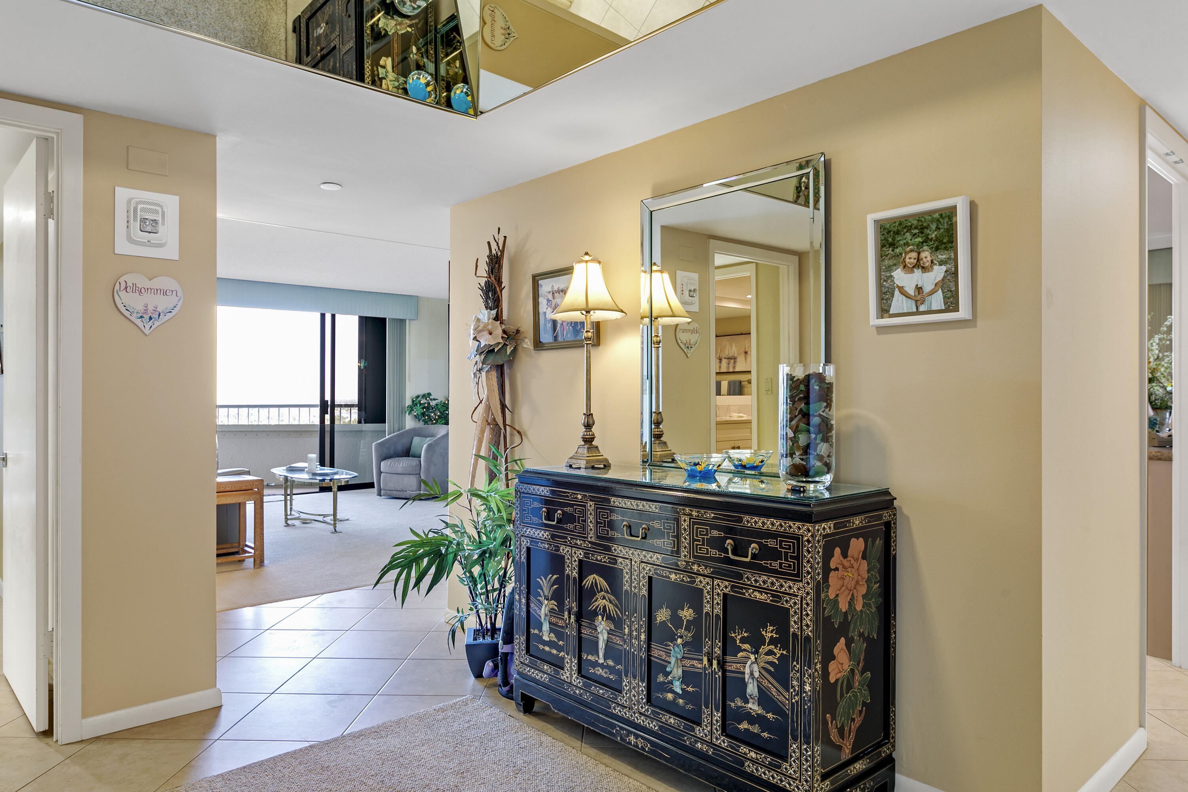
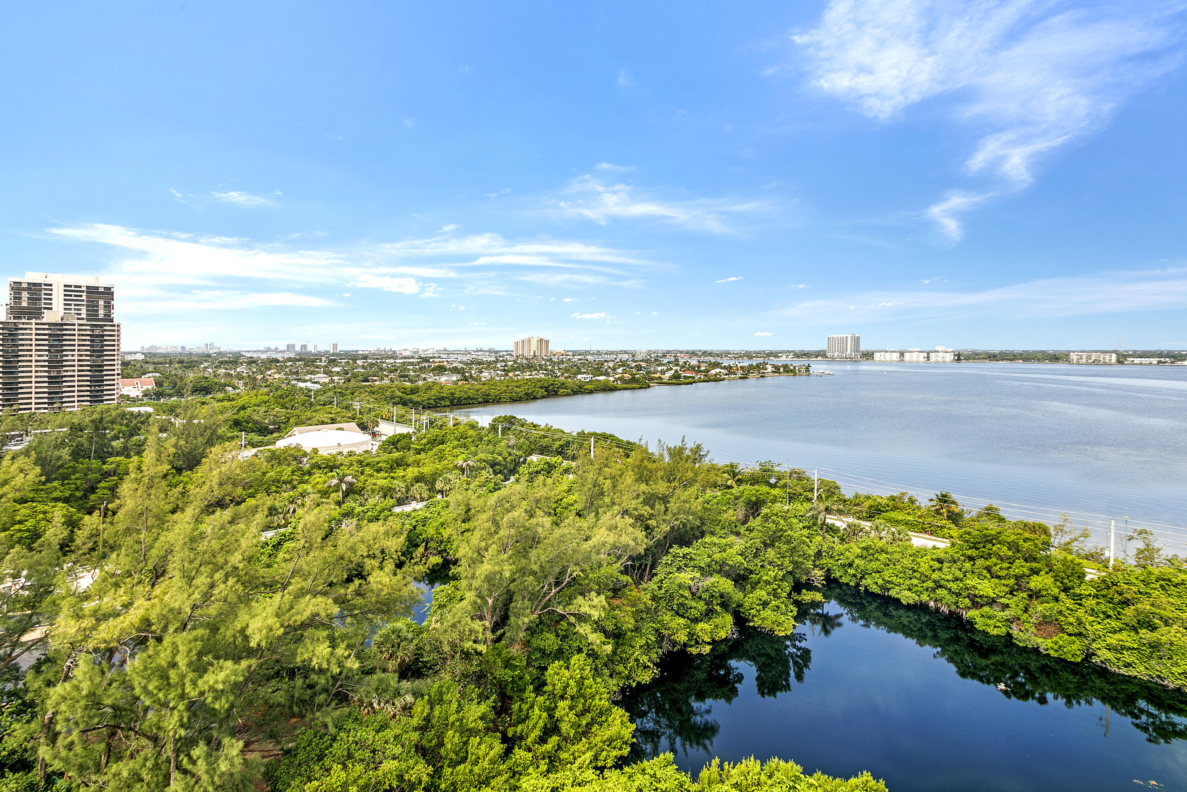
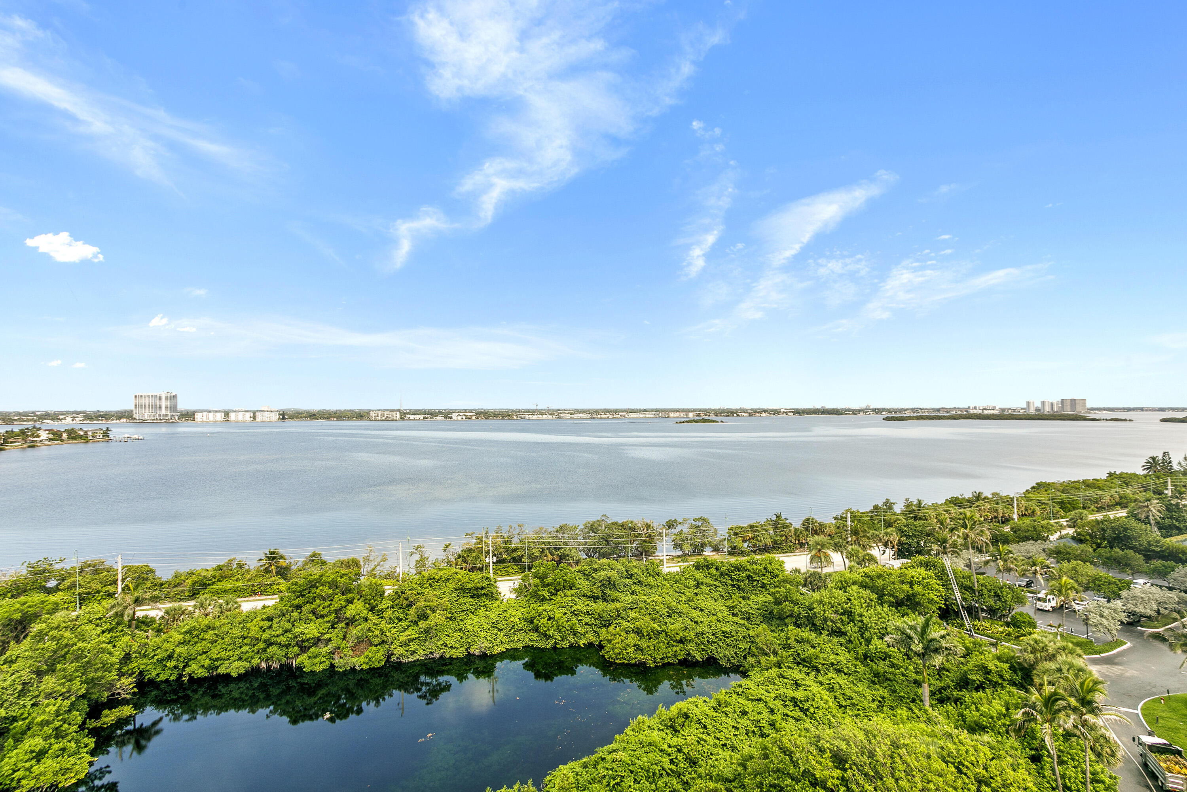
Beautiful views of the sparkling waters of the intracoastal waterway at Seawinds. 2/2 condo brings warmth and style to one of the top buildings on the island. Built in 1984, this complex has completed all SIRS requirements and reviews. Both bathrooms have recently been replaced with top of the line materials and workmanship. Large screen tvs, extra drink refrigerator and spacious laundry room inside the condo. Bike storage and locker storage complement the size and storage capacity of this condo. Bathed in sunlight from the end of the afternoon, you can marvel at the exquisite sunsets in the evening from the balcony. One of the lucky owners that has assigned two garage parking spaces, you never have to worry about a rainy day and parking outside.

Save
Ask
Tour
Hide
Share
Listing Snapshot
Price 
$799,000
Days On Site 
0 Days
Bedrooms 
2
Inside Area (SqFt) 
1,821 sqft
Total Baths 
2
Full Baths 
2
Partial Baths 
N/A
Lot Size 
N/A
Year Built 
1984
MLS® Number 
B26034938
Status 
Active
Property Tax 
$11,036.23
HOA/Condo/Coop Fees 
$1,588 monthly
Sq Ft Source 
Builder
Friends & Family
Recent Activity
2 hours agoListing first seen on site
6 hours agoListing updated with changes from the MLS®
General Features
Attached Garage 
Yes
Direction Faces 
Southwest
Garage 
Yes
Garage Spaces 
2
Land Lease 
No
Levels 
One
Number Of Stories 
25
Parking 
AssignedAttachedGarage
Parking Spaces 
2
Pets 
Number LimitSize LimitYes
Property Sub Type 
Condominium
Security 
Smoke Detector(s)Building SecurityClosed Circuit Camera(s)Fire AlarmFire Sprinkler SystemSecurity GateGated with GuardGated CommunitySecurity Lights
Sewer 
Public Sewer
Special Circumstances 
Standard
SqFt Total 
2102
Style 
Colonial
Utilities 
Cable ConnectedElectricity AvailableWater Available
Water Source 
Public
Zoning 
RM-20 (city)
Interior Features
Appliances 
DryerDishwasherElectric RangeElectric Water HeaterDisposalMicrowaveOvenRefrigeratorWater HeaterWasher
Cooling 
Central AirElectric
Electric 
Circuit BreakersGenerator
Flooring 
CarpetCeramic Tile
Furnished 
Furnished
Heating 
CentralElectric
Interior 
Entrance FoyerStorageSoaking TubWalk-In Closet(s)
Laundry Features 
Washer HookupElectric Dryer HookupMain LevelIn UnitSink
Main Level Bedrooms 
2
Bedroom 2 
Dimensions - 15 X 13Level - MainArea - 195
Kitchen 
Dimensions - 11 X 9Level - MainArea - 99
Living Room 
Dimensions - 25 X 16Level - MainArea - 400
PrimaryBedroom 
Dimensions - 18 X 14Level - MainArea - 252
Sauna 
Save
Ask
Tour
Hide
Share
Exterior Features
Construction Details 
Block
Exterior 
Balcony
Frontage 
Waterfront
Lot Features 
Waterfront
Other Structures 
Storage
Patio And Porch 
Covered
Pool Features 
AssociationHeated
Roof 
Flat
View 
Water
Waterfront 
Yes
Waterfront Features 
Intracoastal AccessLake FrontOcean Front
Waterview 
Water
Community Features
Association Amenities 
PoolBeach RightsBeach AccessBilliard RoomClubhouseCar Wash AreaDog ParkFitness CenterMaintenance GroundsGatedHot WaterManagementPicnic AreaParkingRecreation FacilitiesShuffleboard CourtSaunaSpa/Hot Tub
Association Dues 
1588
Community Features 
GatedStreet Lights
Financing Terms Available 
CashConventional
HOA Fee Frequency 
Monthly
MLS Area 
5240
Schools
School District
Unknown
Elementary School
Lincoln
Middle School
John F. Kennedy (Palm Beach)
High School
William T. Dwyer
Listing courtesy of Nicklaus Vance


All listings featuring the BMLS logo are provided by BeachesMLS, Inc. This information is not verified for authenticity or accuracy and is not guaranteed. Copyright © 2026 BeachesMLS, Inc. (a Flex MLS feed)
Last checked: 2026-05-31 10:57 PM UTC


Neighborhood & Commute
Source: Walkscore
Disclosure: Community information and market data powered by Constellation Data Labs. Information is deemed reliable but not guaranteed.
Save
Ask
Tour
Hide
Share